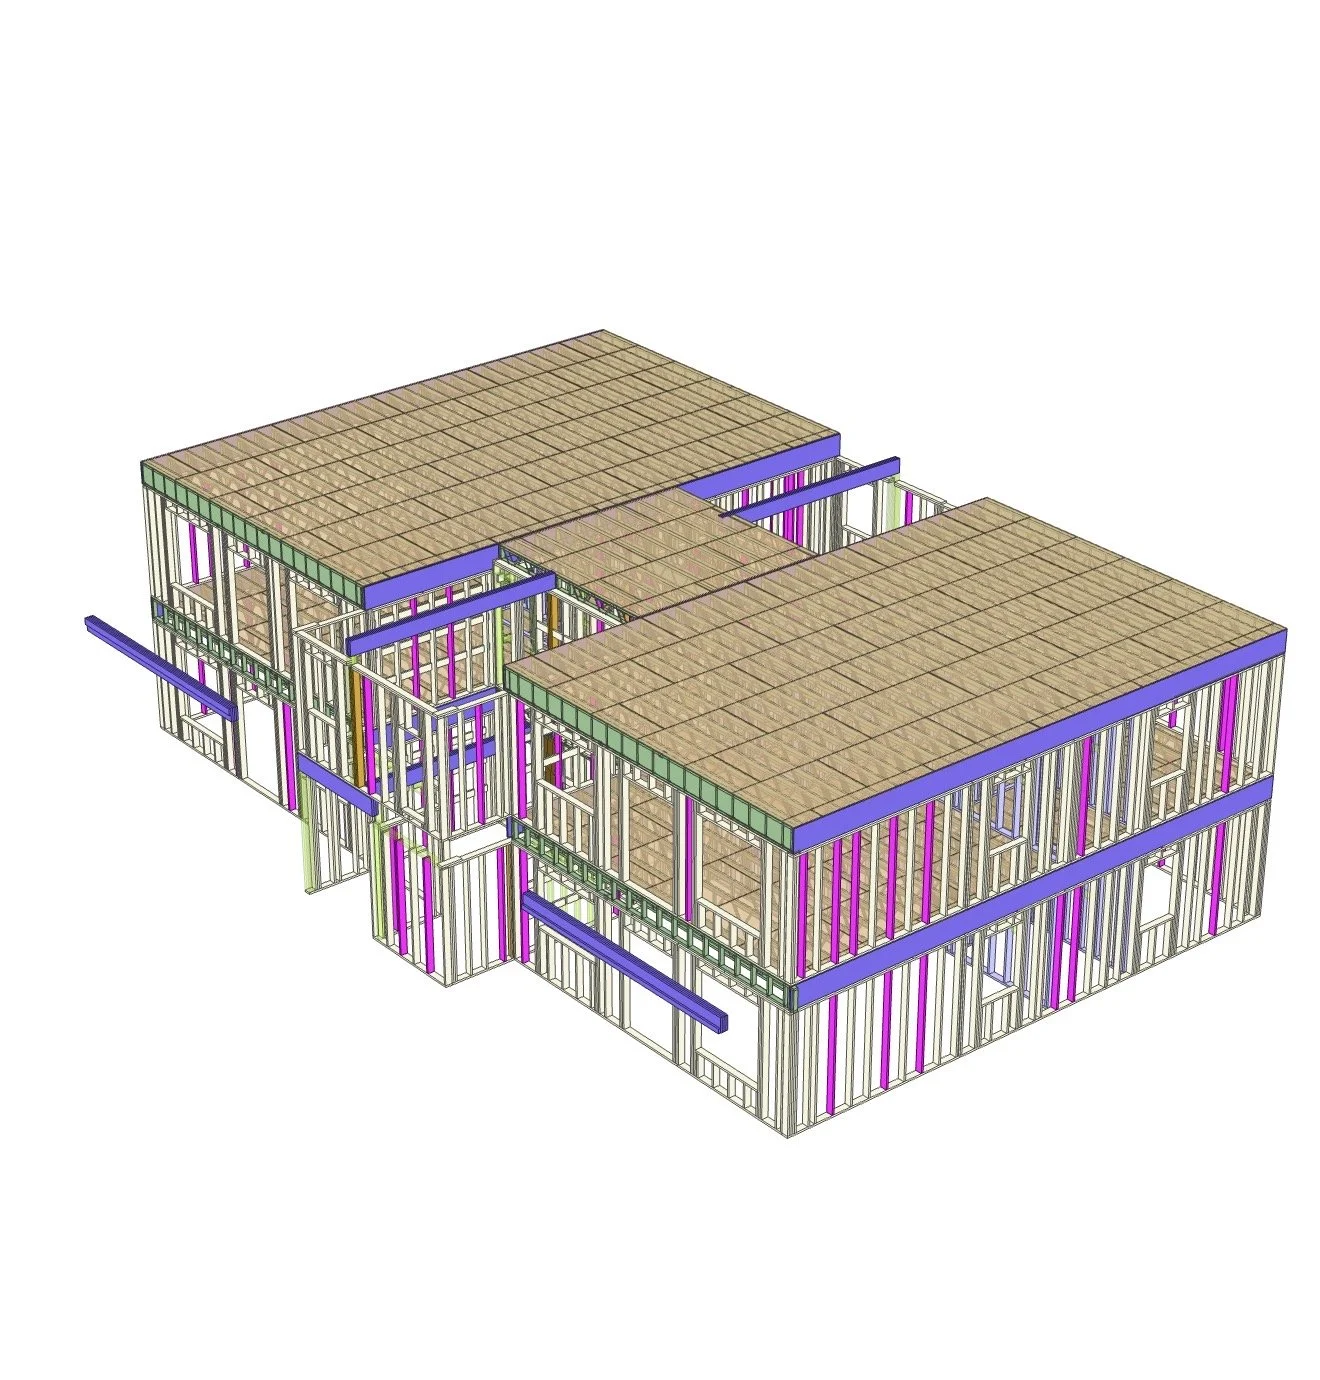
A Phase 1 Assembly

is lumber, trusses, EWP, panelized framing, fenestration, BIM coordination, supply & installation as a single contract.

Our Partners
Black text that says 'Mihalik' on a white background.
Black and white logo with the word "HUBER" inside an oval, and the text "ENGINEERED WOODS" below.
Gray logo of CW manufacturing with the caption 'Building products with YOU in mind' and a list of products including Cornwallwall ICF, Miles Floor Joists, and Rinnai Hot Water Heaters.
A black and white logo featuring three pine trees with a circular background, and the text 'NextGen Panels Inc.' below the trees.
Logo of Roseburg, a Forest Products Company, featuring a stylized "R" and the company name in bold letters.

We are Building Scientists, Engineers, Architects, Project Managers, Manufacturers, Framers & Fenestration Experts. This is the brainchild of our cumulative experiences.‍

A white circle with the number 1 inside on a black background.

B.I.M Powered Pre-Construction

Detailed Design Review
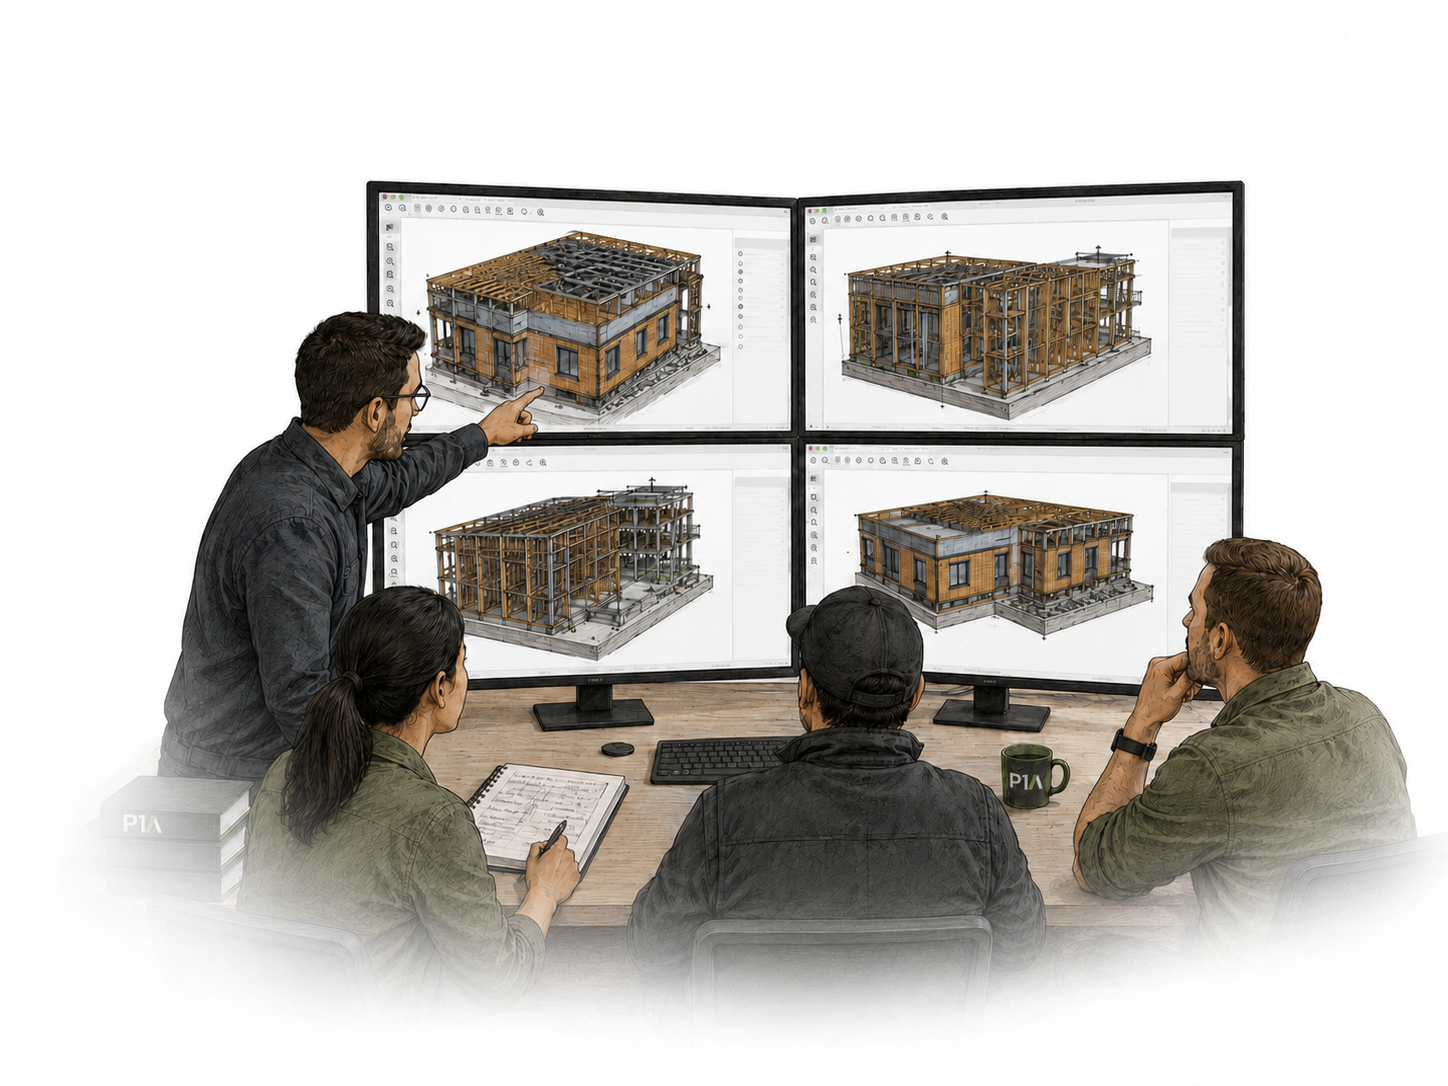
A team of four architects or engineers reviewing building designs on four large monitors showing 3D models of a house under construction.
Number 2 inside a circle

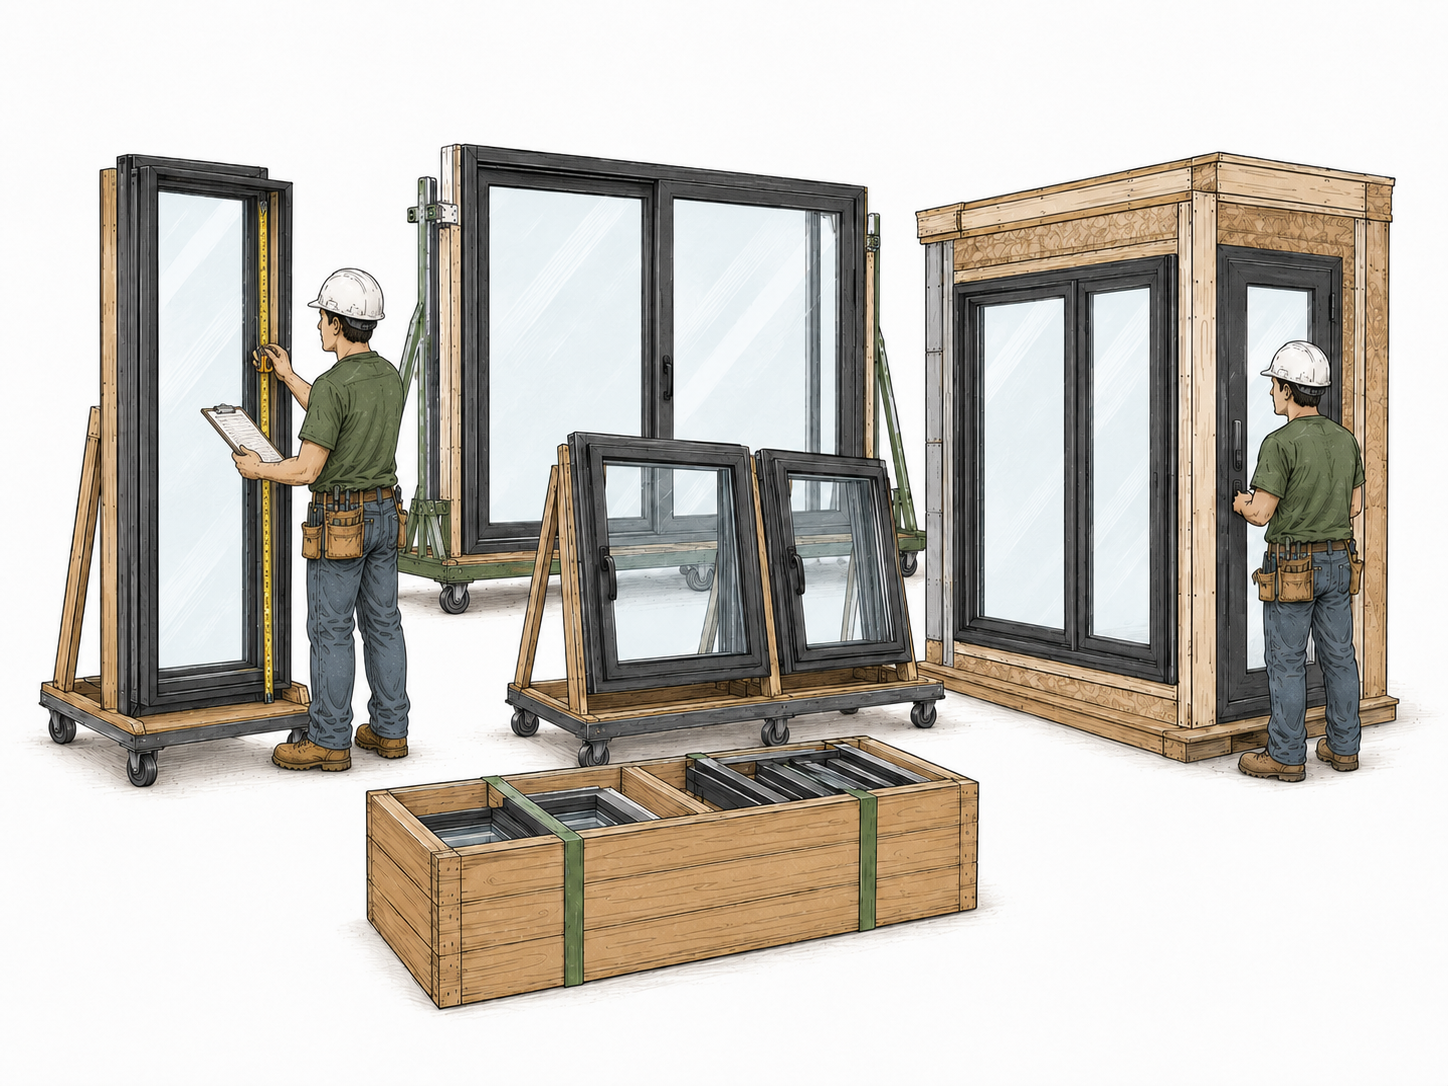
Bespoke Fenestration Provided by

Text reading 'H3MA' with the 'H' stylized as three black vertical lines and the 'E' in green.
Illustration of a worker measuring and inspecting sliding glass doors and window frames at a construction site, with additional frames and materials nearby.
Number three inside a black circle on a white background.

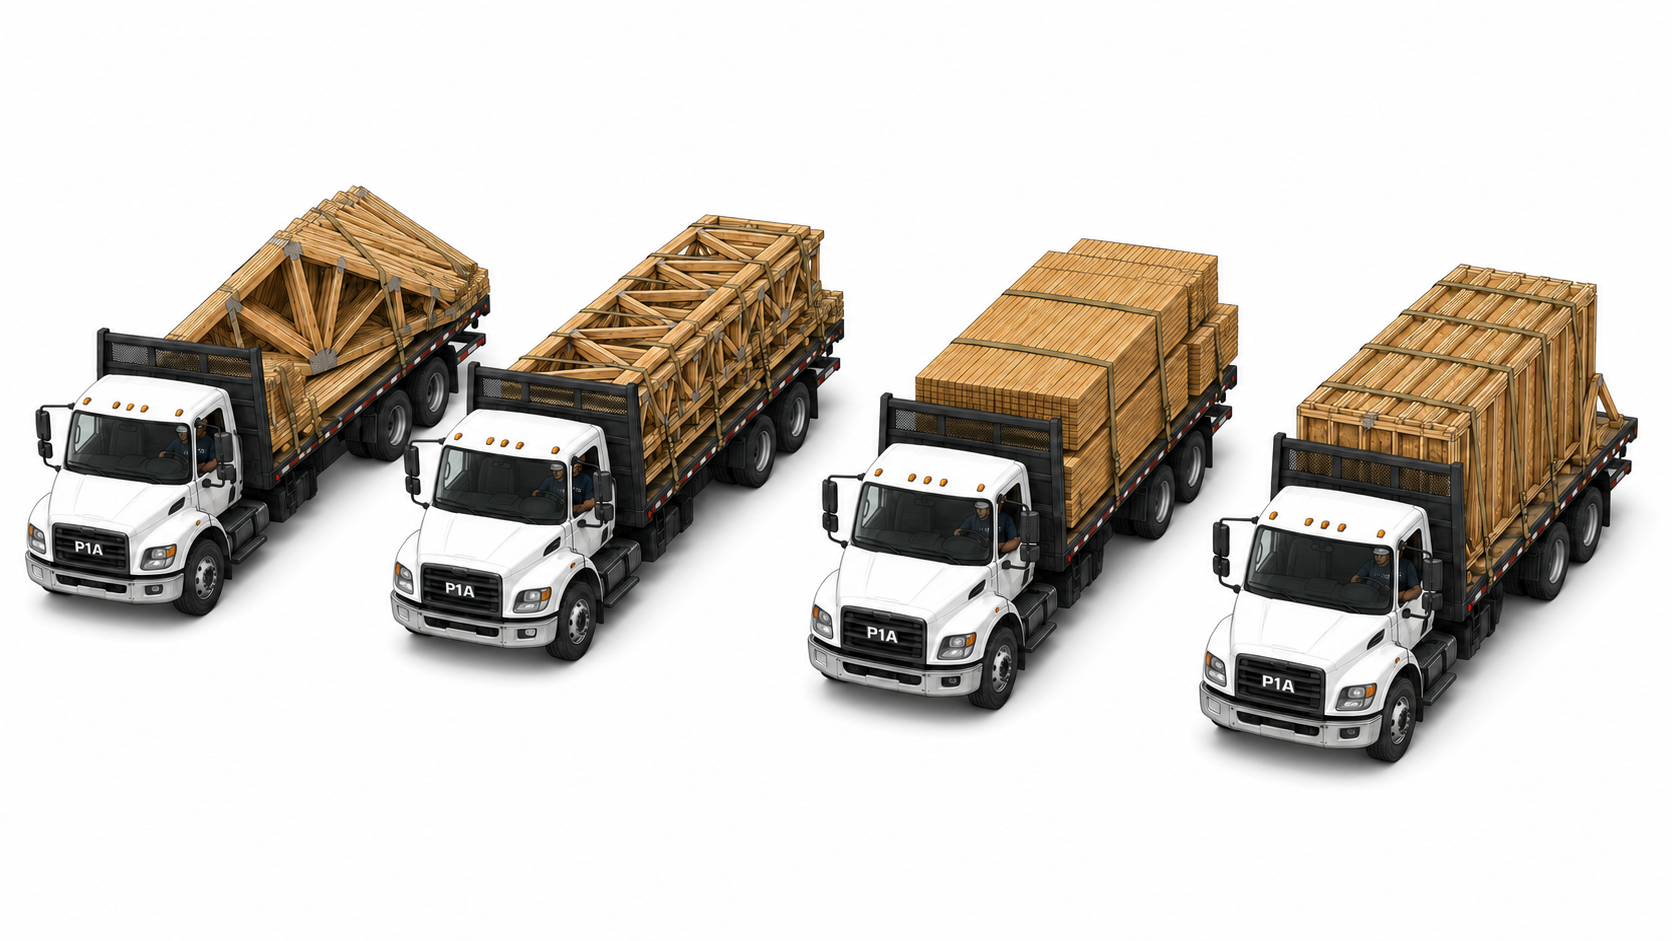
Lumber Supply

Four white trucks parked side by side, each loaded with different types of wooden construction materials.
A man in a suit converses with a construction worker in a hard hat outside a modern house with a landscaped yard.

“Working with Phase 1 Assemblies was ultimately a business decision”

Blank white square.

SYG

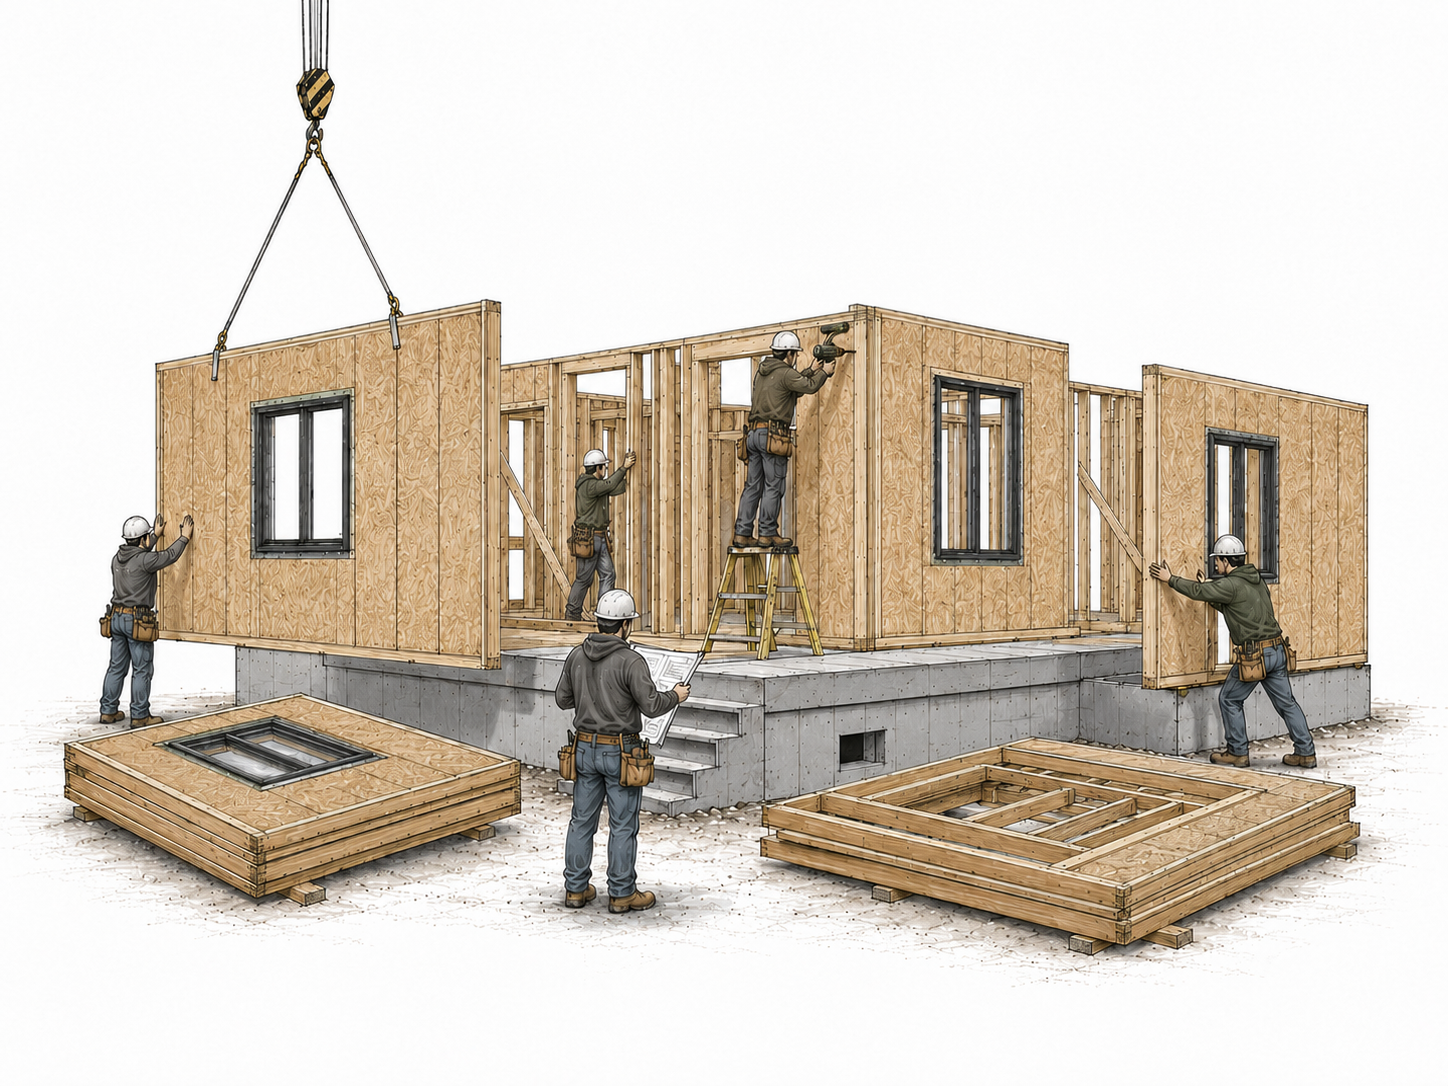
Panelized Wall Systems

Construction workers building a wooden house frame on a concrete foundation, with tools and materials around, and a crane lifting a wall panel.
Number 5 inside a black circle.

Rapid

Building Assembly

(Air/Water Tight)
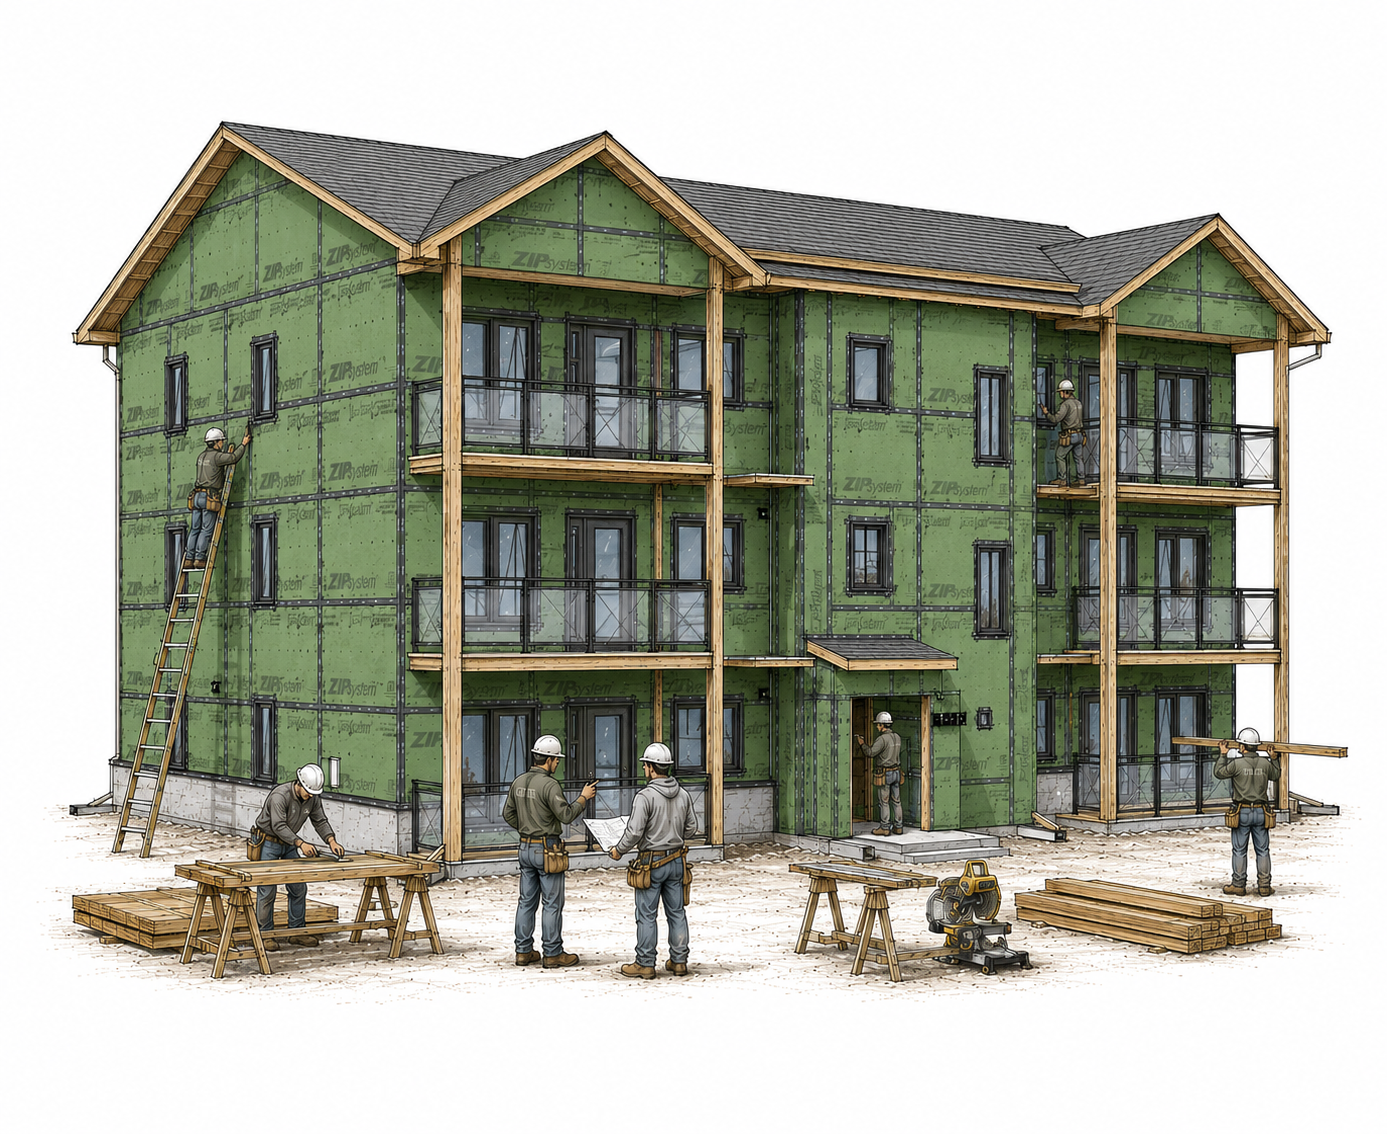
Illustration of a multi-story residential building under construction with workers installing siding and other tasks on different floors, surrounded by construction tools and materials.

Project highlight

CFHA Borden Base - Canadian Defense Construction

Size: 20,000+ SF
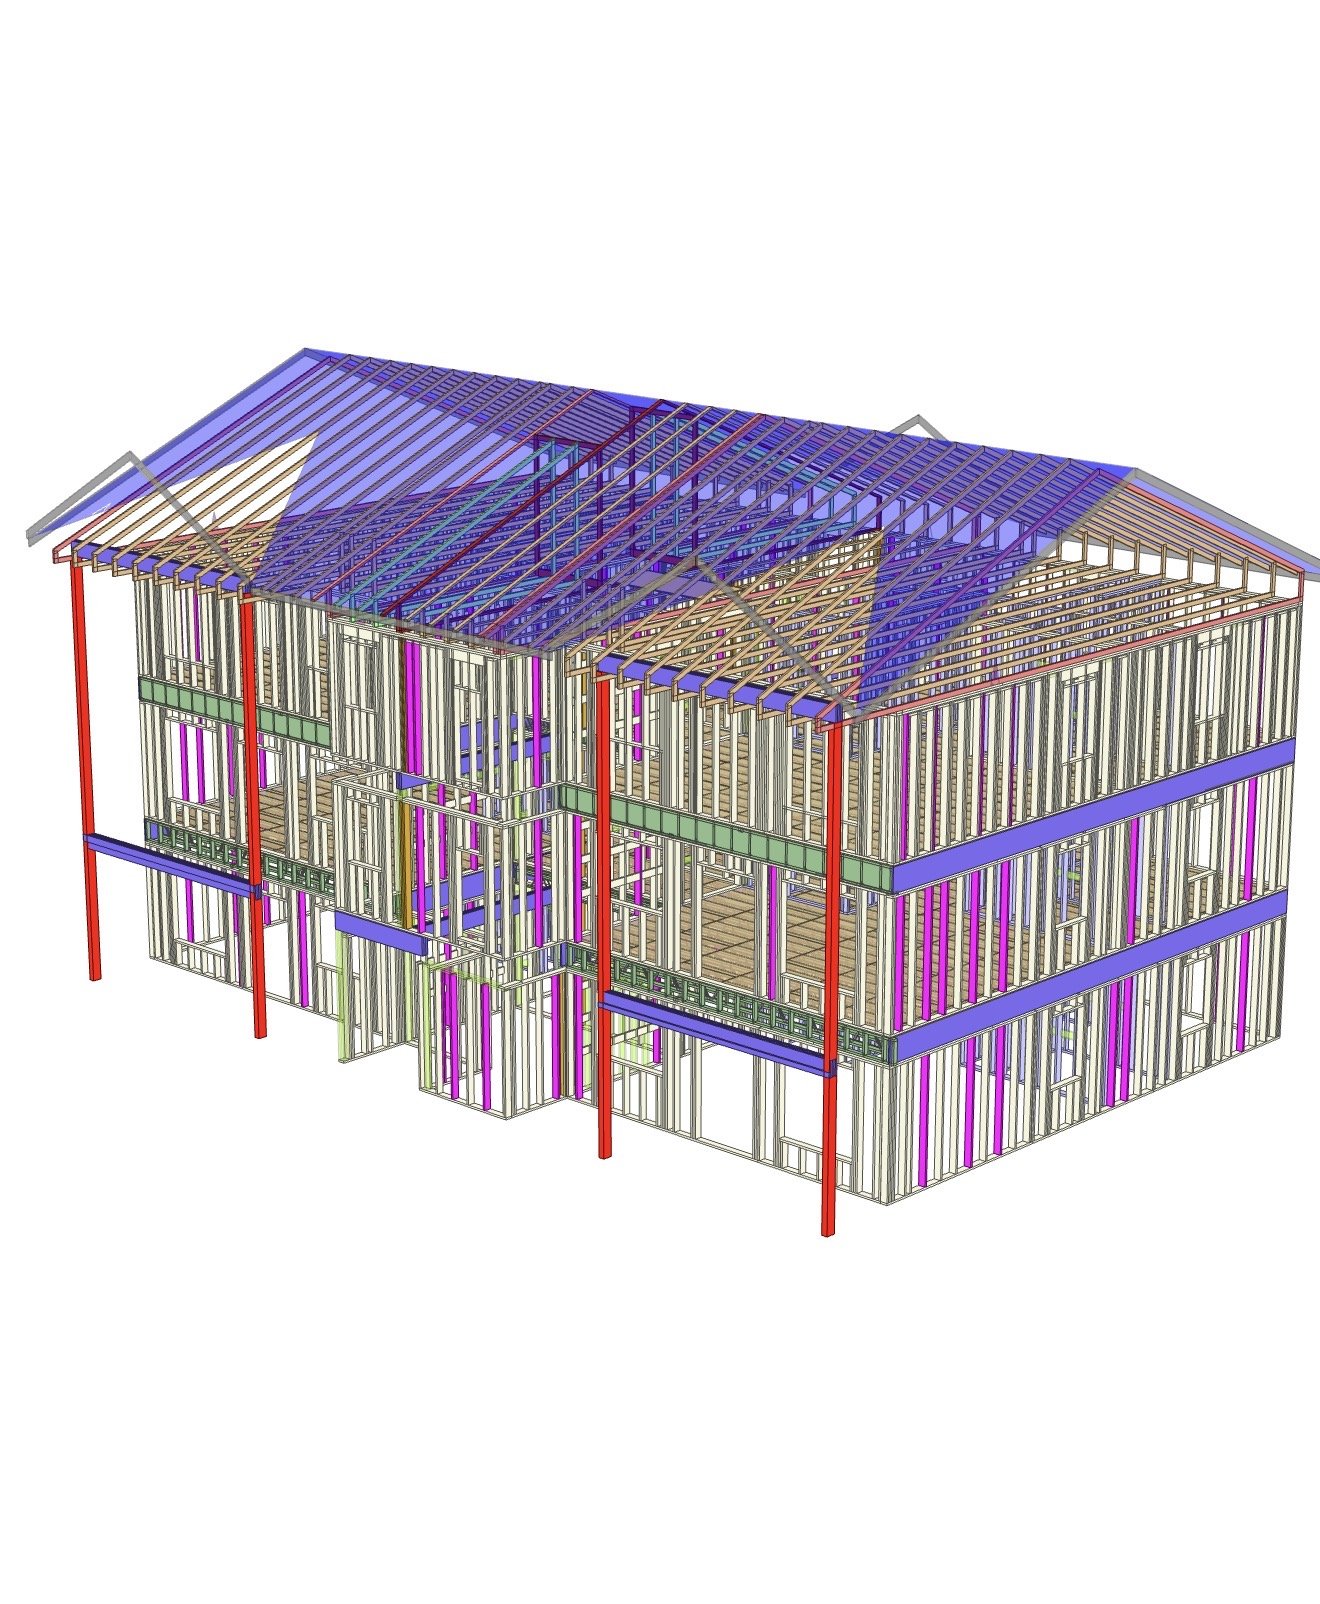
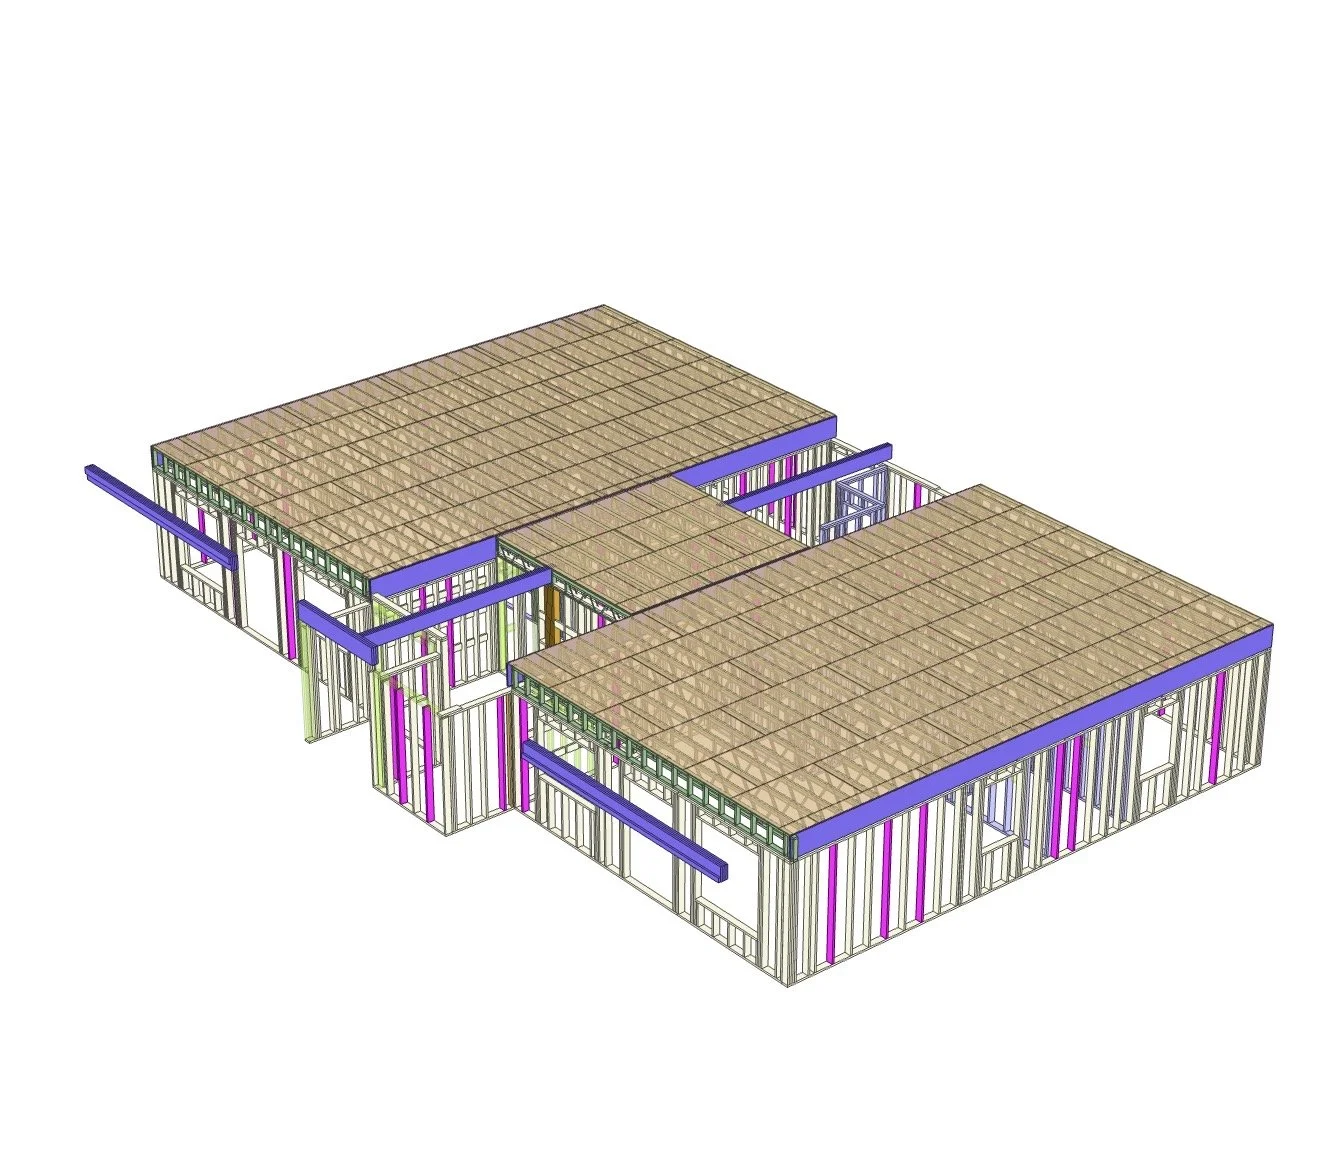
3D model of a multi-story house frame under construction, showing wooden beams, roof structure, and support columns.
3D rendering of a building under construction with wooden roof trusses and metal framing, including some purple and pink structural elements.
3D model of a two-story house under construction, showing the wooden framing and roof structure.

Challenge: Working to a strict Government contract, very challenging performance metrics, complex construction, Multiple suppliers all coordinated to work together (architects, general contractor, lumber mills, Truss suppliers, posi joist suppliers, panelizes, framers, fenestration suppliers, framers and installers). Coordinating multiple stakeholders with strict timelines. 

Scope: All lumber, panels, framing, fenestration and balcony membranes

Solution: Intense pre-construction and shop drawing details. Stitching 3D models from multiple suppliers to ensure accuracy. 

View All Projects

Outcome: In progress